







 Active
$441,545
7201 Scituate Ln
Ooltewah, TN 37363
5
Bedrooms
3
Bathrooms
2,618 sqft
Square Feet
Single Family Home
Type
About This Home
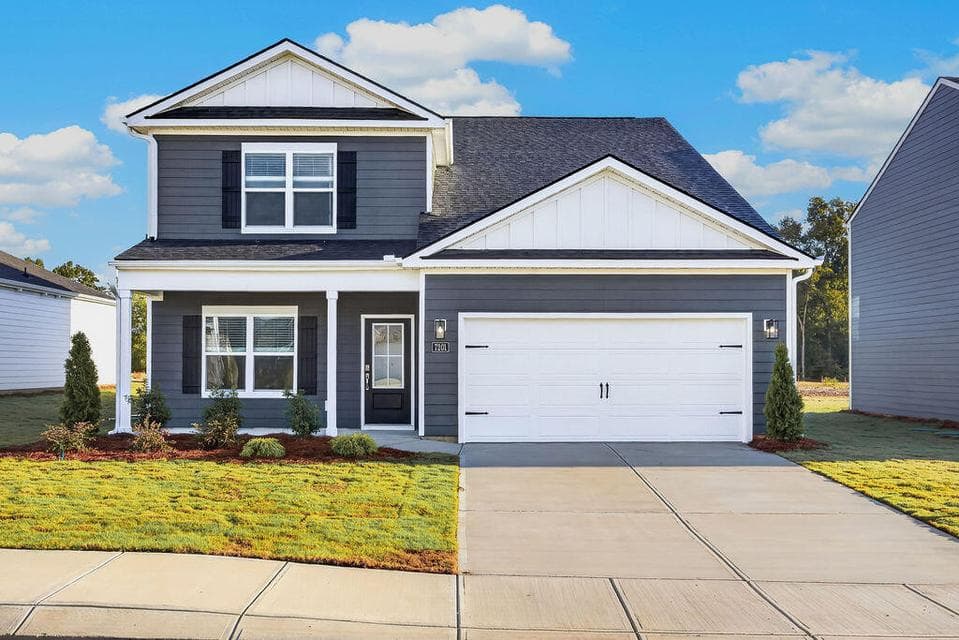
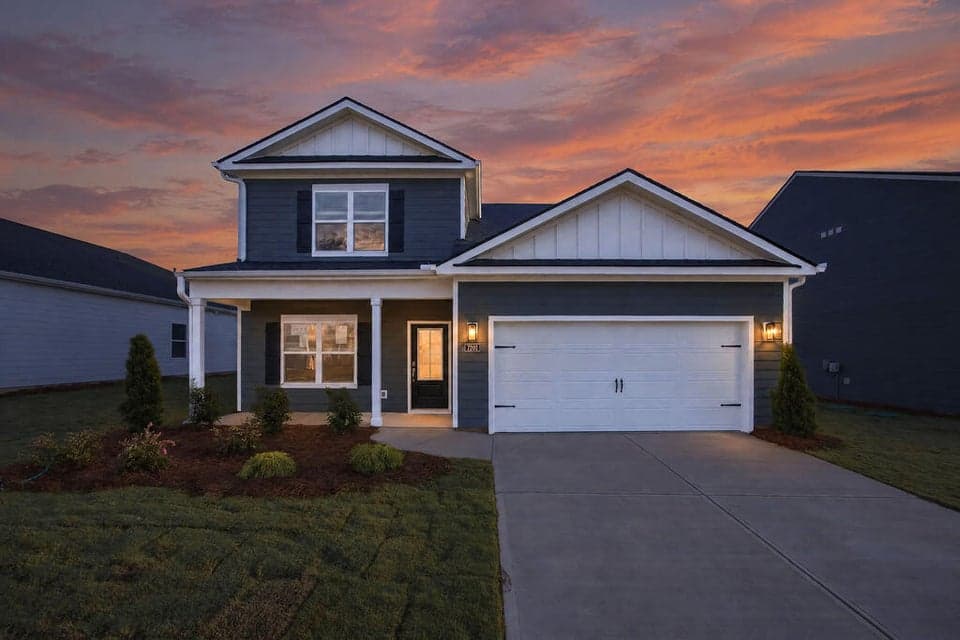
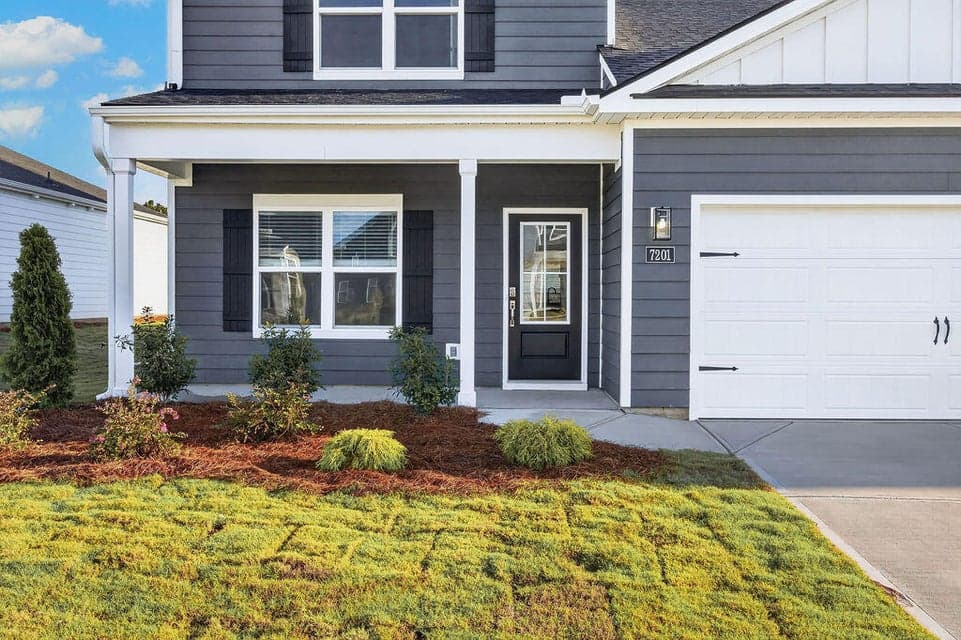
MOVE IN READY! The Salem floorplan at The Hideaway at Edgestone in Ooltewah, TN is one of our more popular floorplans. This thoughtfully designed home offers a spacious open-concept main level, perfect for both everyday living and entertaining. The kitchen overlooks the living area and features a breakfast nook with views of the outdoor patio. It also includes a pantry, a large island with countertop seating, beautiful quartz countertops, and a refrigerator included for added convenience. Blinds are included throughout the home, providing a true move-in ready experience. The main level also features a formal dining room, laundry room, and powder room. The primary bedroom is conveniently located on the main floor, offering a private retreat with a large walk-in closet and an en suite bathroom complete with dual vanities and a separate toilet closet. Upstairs, you'll find three additional bedrooms with walk-in closets and a full bathroom, as well as an additional owner's suite--ideal for guests or multi-generational living. With its functional layout, upgraded finishes, and versatile design, the Salem floorplan is built to fit a variety of lifestyles and needs. Ask about our financing and closing cost incentives!
Property Details
- MLS #
- 1534630
- Status
- Active
- Listed By
- DHI Inc · Emily Wiersema
Listing data provided by Greater Chattanooga REALTORS® via IDX. Listing courtesy of DHI Inc. Information is deemed reliable but not guaranteed and should be independently verified. IDX / MLS Disclaimer