




 Active

$899,000
4906 Chestnut Avenue
Signal Mountain, TN 37377
3
Bedrooms
2
Bathrooms
2,000 sqft
Square Feet
Single Family Home
Type
About This Home
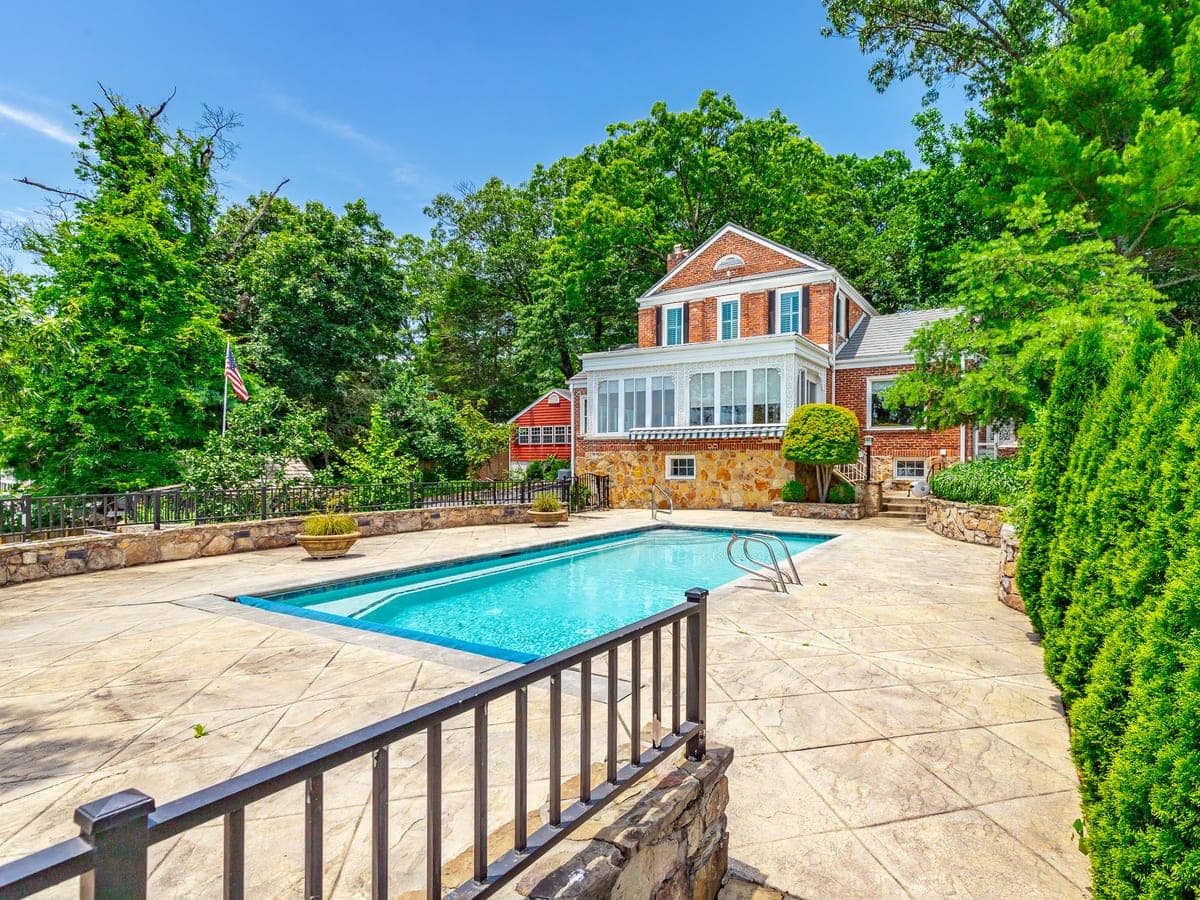
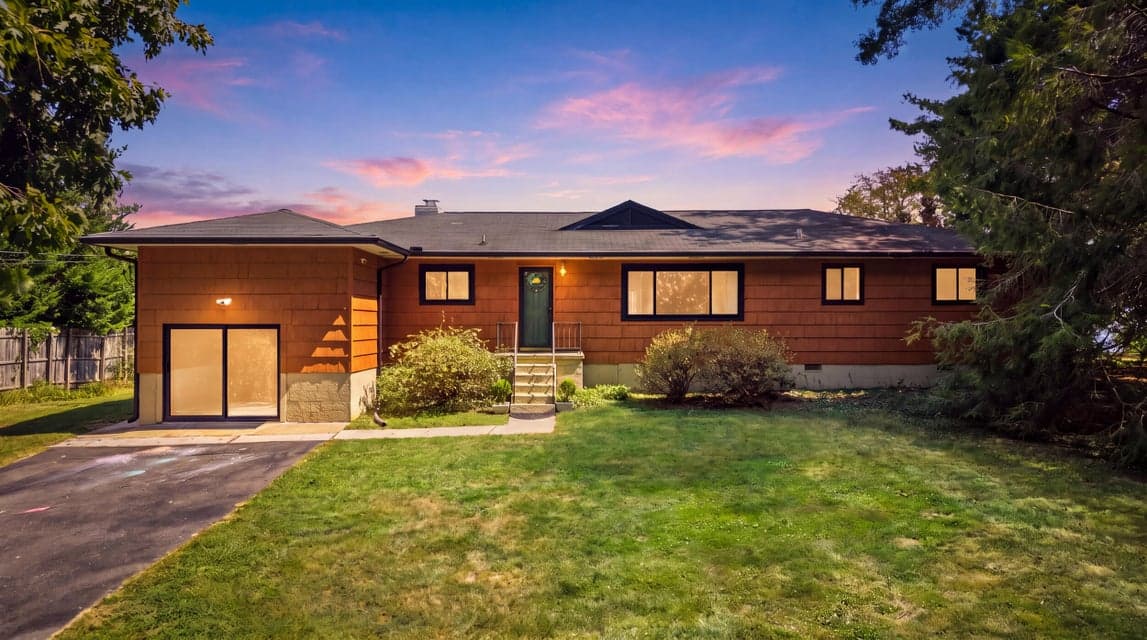
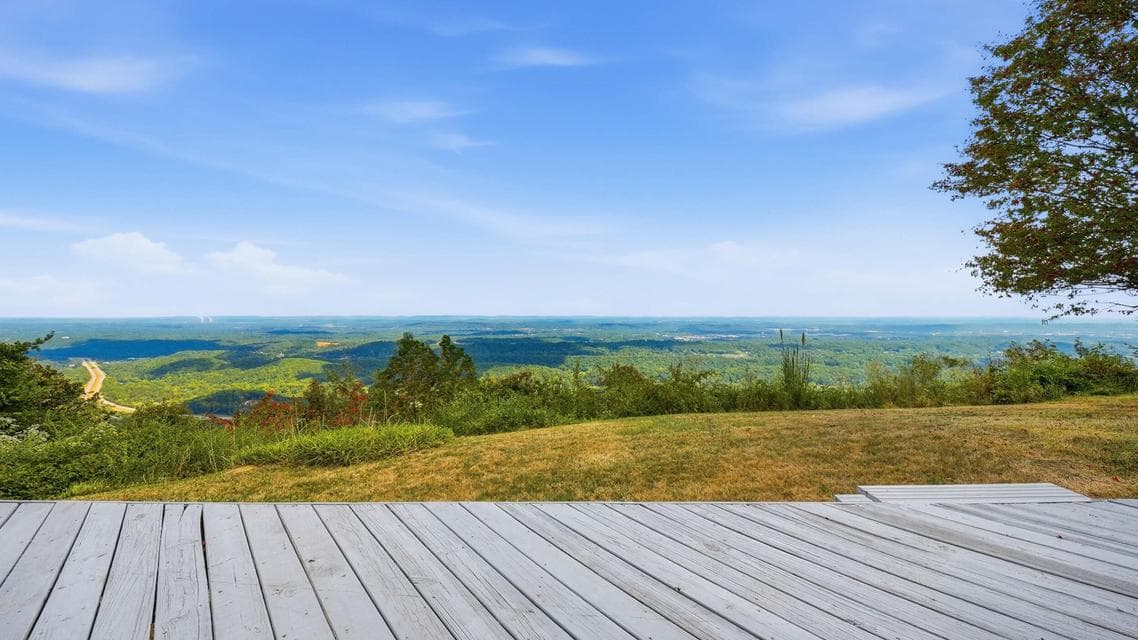
Perched along the brow of Signal Mountain with sweeping views across the valley below, 4906 Chestnut Avenue is a 1958 mid-century home full of personality, original charm, and spaces designed to make the most of its spectacular setting. Situated on a private one-acre lot, the property is remarkably level near the home before gently rolling toward the treeline, creating a peaceful backdrop for everyday living and entertaining. Inside, the three-bedroom, two-bath home embraces its mid-century roots while incorporating thoughtful updates along the way. The open floor plan centers around a light-filled living room where built-ins flank the fireplace and nearly floor-to-ceiling windows frame the scenery beyond. French doors open directly to the back deck, allowing the views to become part of the room. Just off the living area, the spacious dining room offers plenty of room for gathering and entertaining, while original wood paneling adds warmth and a fun touch of vintage character. The adjoining kitchen brings in rich navy lower cabinetry paired with white glass-front upper cabinets, a large island with seating for four, an apron-front farmhouse sink, stainless steel gas range, and plenty of space for cooking and conversation. Two of the bedrooms enjoy incredible brow views and French doors opening directly to the back deck, making the scenery one of the first things you see in the morning. The primary bedroom includes its own en suite bath. Both bathrooms celebrate the home's original character in their own way. One has been updated with tile and a walk-in shower while keeping the original mint green sink as a playful focal point. The second is an exceptionally well-preserved time capsule, complete with original pink tile and coordinating walls that bring all the personality of the home's 1950s design.
Property Details
- MLS #
- 1542821
- Status
- Active
- Listed By
- Real Estate Partners Chattanooga LLC · Sarah E Brogdon
Listing data provided by Greater Chattanooga REALTORS® via IDX. Listing courtesy of Real Estate Partners Chattanooga LLC. Information is deemed reliable but not guaranteed and should be independently verified. IDX / MLS Disclaimer