





 Active
$579,000
7077 Paxton Circle
Hixson, TN 37343
4
Bedrooms
3
Bathrooms
2,214 sqft
Square Feet
Single Family Home
Type
About This Home
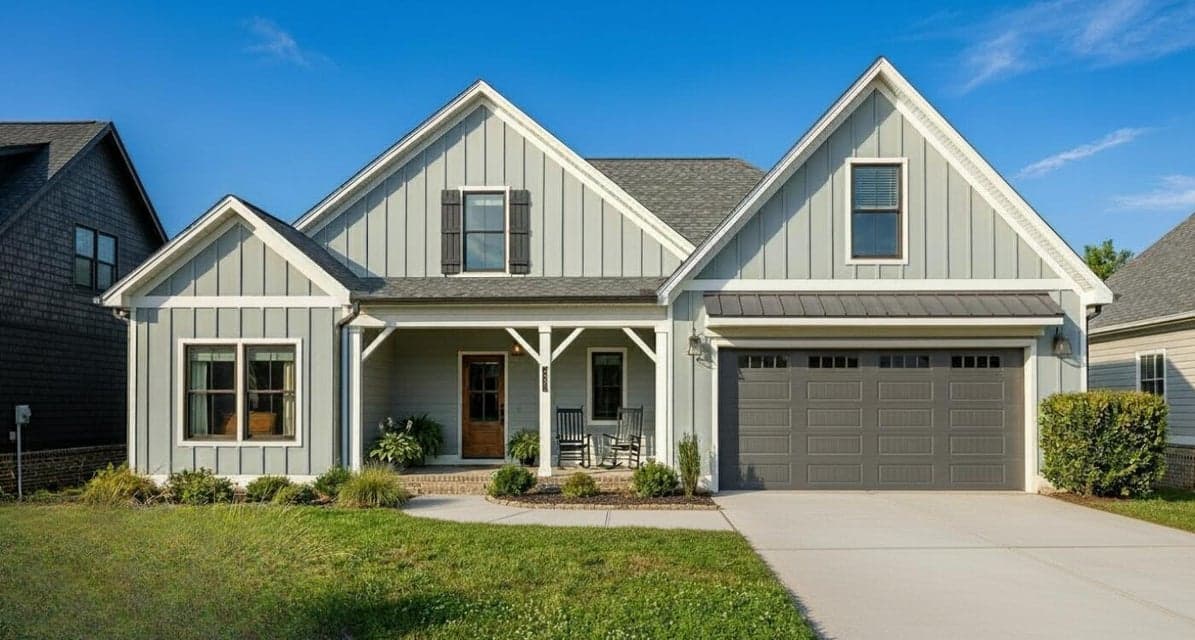
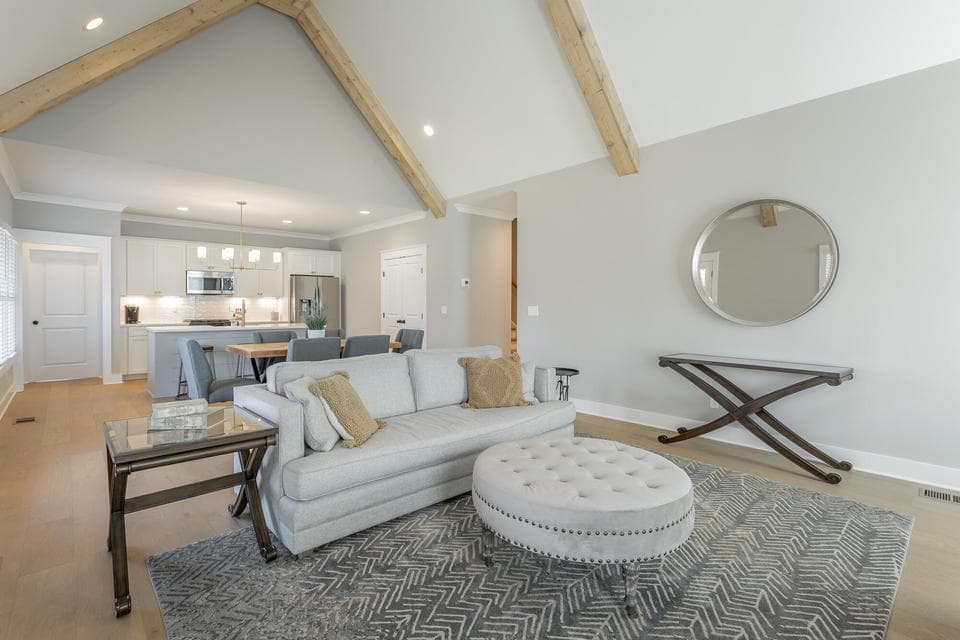
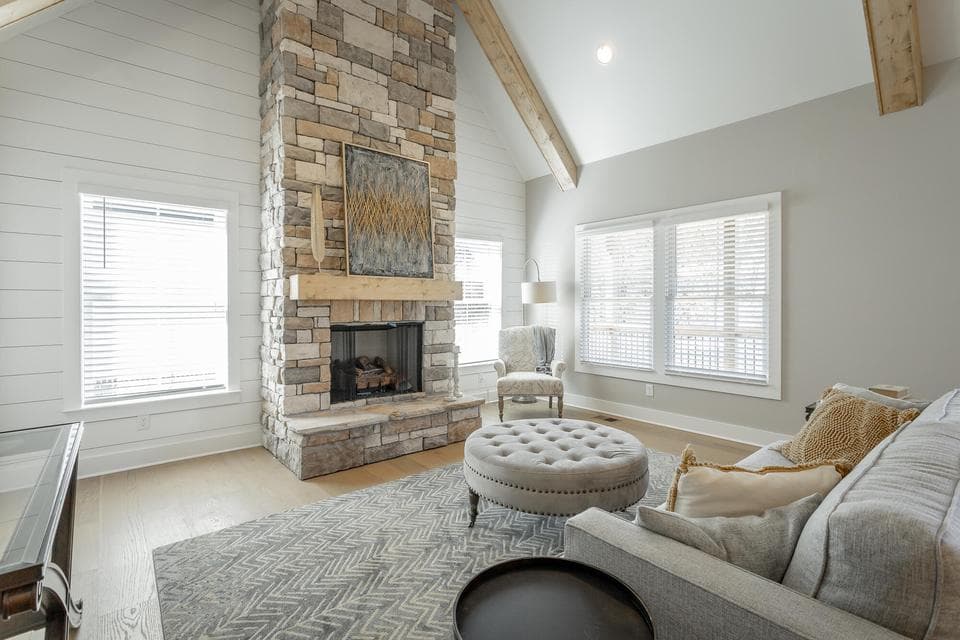
Highly sough after Autumnbrook plan is now complete in Paxton Pointe! This home offers 4 bedrooms, 3 full baths, and a bonus room with full attic walk-out storage above the garage. The family room showcases stunning beamed, vaulted ceilings and a cultured stone fireplace with gas logs. The kitchen features an oversized island, a cermaic tile backsplash, pull out trash and bar seating, along with ample pantry storage for large kitchen appliances. This home's split bedroom layout is ideal for families, with the primary bedroom on one side boasting a luxurious en-suite bath featuring a ceramic tile shower and a soaking tub. On the main floor, two additional bedrooms share a full bath on the opposite side of the house. Upstairs, there is an extra bedroom, full bath, and bonus room for guests or returning college kids. Notable features of this home include black windows, light grey hardie plank siding on all sides of the home, a drop zone, shower bench, pine beams for the vaulted ceiling, cultured stone fireplace, pull out trash can and cabinets in the laundry room. Schedule a tour with your favorite agent today! Riverstone Construction offers a one year builder warranty with a new construction home! Pictures are of an Autumnbrook plan and this home will be very similar.
Property Details
- MLS #
- 1542637
- Status
- Active
- Listed By
- The Group Real Estate Brokerage · Kelli Crane
Listing data provided by Greater Chattanooga REALTORS® via IDX. Listing courtesy of The Group Real Estate Brokerage. Information is deemed reliable but not guaranteed and should be independently verified. IDX / MLS Disclaimer