





 Active
$955,000
7008 Arbury Way
Ooltewah, TN 37363
4
Bedrooms
3.5
Bathrooms
3,035 sqft
Square Feet
Single Family Home
Type
About This Home
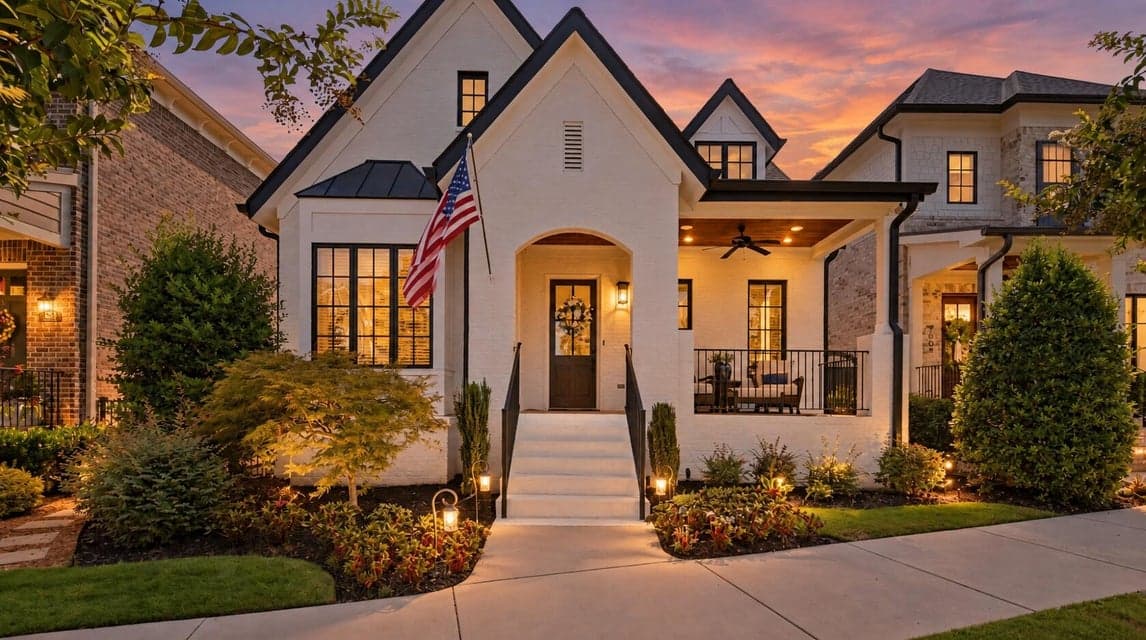
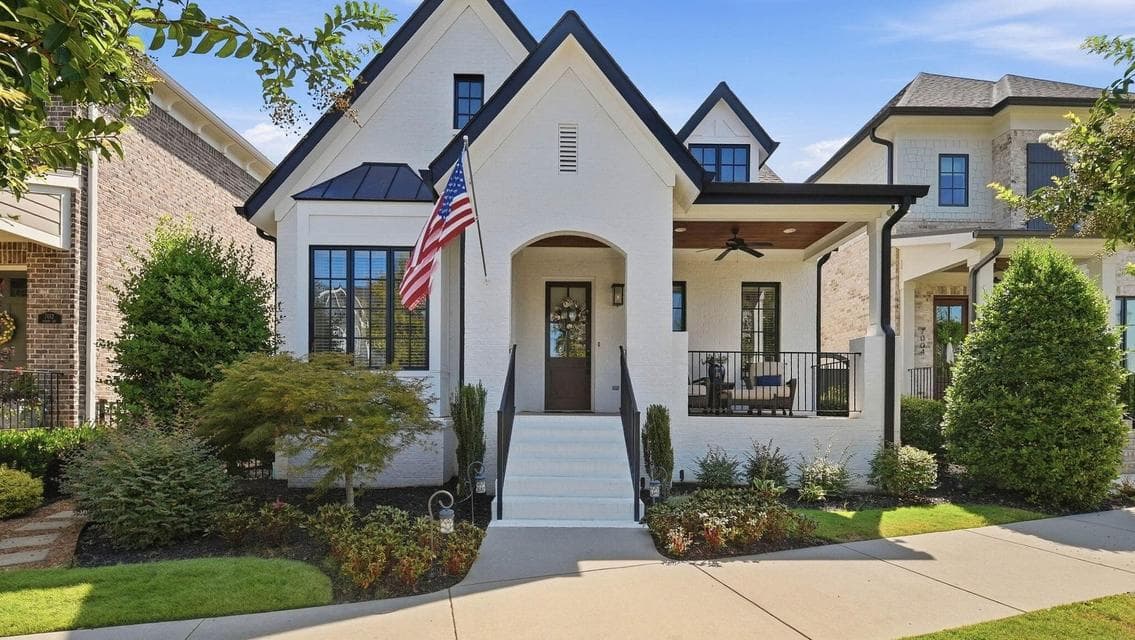
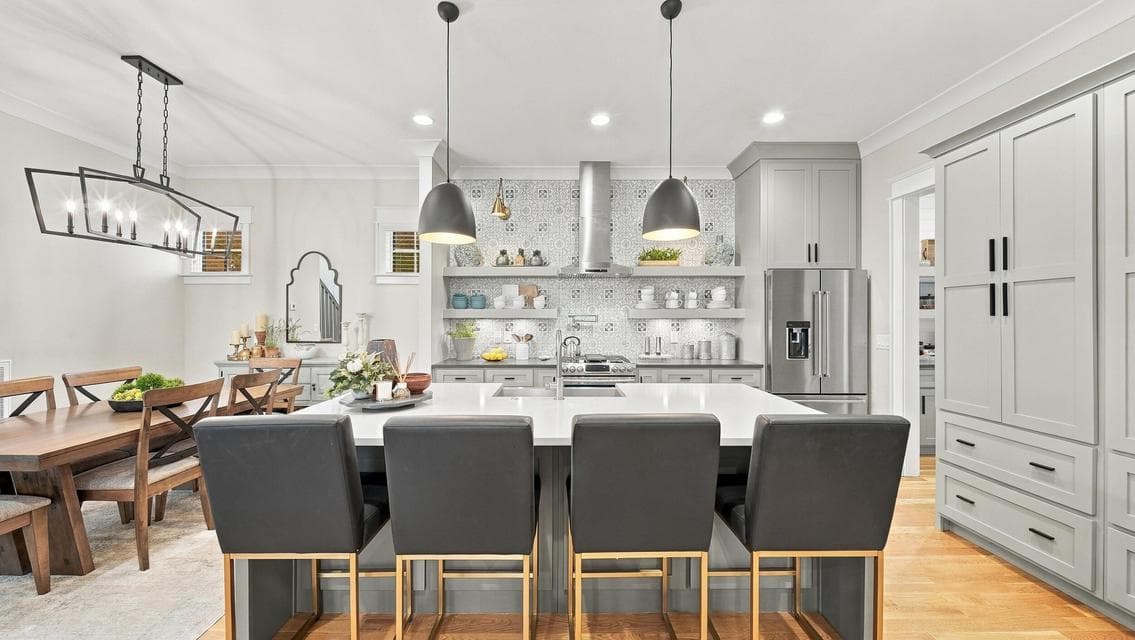
Enjoy the convenience of walkable Cambridge Square living in a beautifully maintained home with the craftsmanship, character, and finishes of a custom build. With restaurants, shopping, and neighborhood amenities just a short walk away, this home offers a lifestyle that's as appealing as the home itself. Built by respected local builder Barry Payne Homes, the Glenwood floor plan offers 4 bedrooms, 3 full baths, and 1 half bath, with three bedrooms conveniently located on the main level. Hardwood flooring, vaulted ceilings, custom accent walls, and carefully selected finishes bring warmth and character throughout. The open kitchen and living area features quartz countertops, stainless appliances, and a butler's pantry, creating a welcoming space for everyday living and entertaining. A standout feature is the private upstairs living suite, complete with a spacious bonus room, kitchenette, full bath, and connected bedroom. Whether used for extended family, guests, older children, or a separate living space, this flexible arrangement offers comfort and privacy under one roof. Two generous covered porches extend the living space outdoors, while upgraded hardscaping, irrigation, a two-car garage, and additional rear parking add everyday convenience. Cambridge Square makes homeownership a little easier with HOA services that include lawn care, seasonal landscape updates, and trash collection, along with access to the residents' pool, fitness center, and clubhouse. Sidewalks connect the neighborhood to local restaurants, shops, and gathering places, with grocery stores, schools, and I-75 just minutes away. With the care of its current owners, quality craftsmanship, and a location designed for easy living, this home is ready to be enjoyed from day one.
Property Details
- MLS #
- 1542907
- Status
- Active
- Listed By
- RE/MAX R. E. Professionals · Leah Payne
Listing data provided by Greater Chattanooga REALTORS® via IDX. Listing courtesy of RE/MAX R. E. Professionals. Information is deemed reliable but not guaranteed and should be independently verified. IDX / MLS Disclaimer