







 Active

$444,930
8260 Summerlin Place
Ooltewah, TN 37363
4
Bedrooms
2
Bathrooms
1,852 sqft
Square Feet
Single Family Home
Type
About This Home
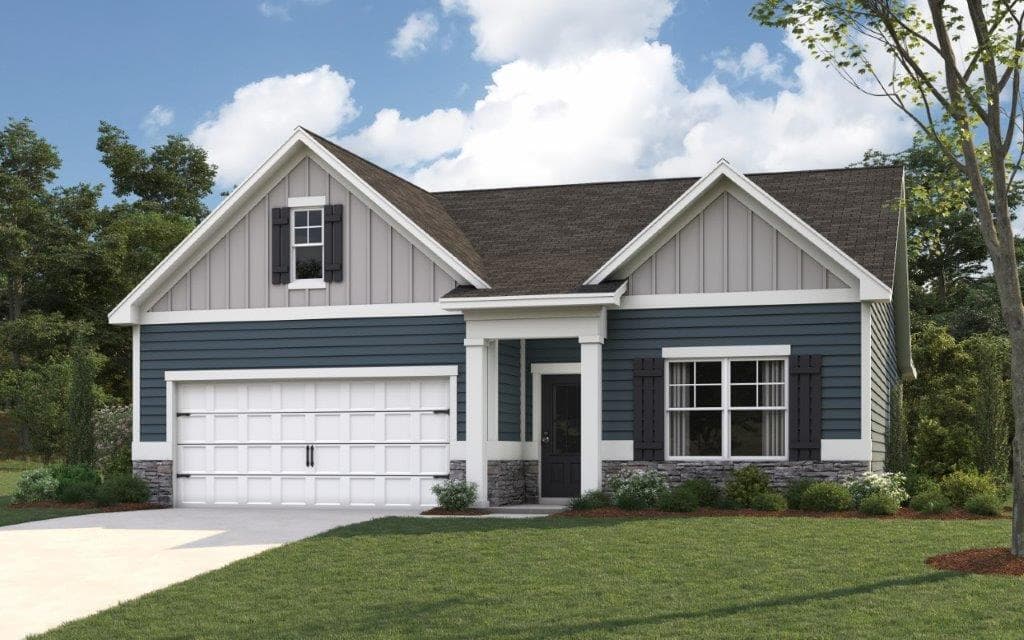
The Cali floor plan is available in the Harbor Crest community located in Ooltewah. This single-story layout is designed to maximize living space with an open-concept kitchen that overlooks the living area, dining room, and covered patio. Entertaining guests is a breeze, as this popular home features a spacious kitchen island and pantry for extra storage. The primary bedroom is located at the back of the home, off the living space, ensuring privacy. It comes with a walk-in closet and a spacious bathroom. At the front of the house, two more bedrooms share a second full bathroom. Across the hall, there is a fourth bedroom. This home offers ample space to fit all your needs. D.R. Horton is an Equal Housing Opportunity Builder. Home and community information, including pricing, included features, terms, availability and amenities, are subject to change and prior sale at any time without notice or obligation. Pictures, photographs, colors, features, and sizes are for illustration purposes only and will vary from homes as built. Images may contain virtual staging.
Property Details
- MLS #
- 1543869
- Status
- Active
- Listed By
- DHI Inc · Riley Wallman
Listing data provided by Greater Chattanooga REALTORS® via IDX. Listing courtesy of DHI Inc. Information is deemed reliable but not guaranteed and should be independently verified. IDX / MLS Disclaimer